Digitization gets recommended constantly, but the actual mechanics — resolution choices, file formats, quality control checkpoints — often stay murky at the operational level. Many firms just hear "scan your drawings" without understanding what that actually involves or when it's the right call.
This article breaks down how the scanning process works, what factors determine output quality, and when digitization makes sense versus when it doesn't.
Key Takeaways
- Wide-format scanners, not office equipment, capture blueprints at full-scale accuracy in a single pass
- Usable digital plans come from a full workflow: preparation, resolution-matched capture, enhancement, indexing, then delivery
- Paper condition and scanner width drive long-term usability more than any other factor
- Skip a dedicated scanning project when sets are small or already in CAD
What Is Blueprint Scanning and Why It Matters for Architectural Plans
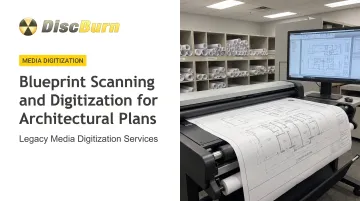
Blueprint scanning uses wide-format scanners to capture detailed images of oversized architectural drawings and convert them into digital files that preserve line work, dimensions, and annotations at full-scale accuracy. The goal is straightforward: create a searchable, shareable, durable digital record that replaces the need to keep handling a fragile paper original.
One distinction trips people up constantly. Scanning produces a raster image, essentially a detailed photograph of the drawing. Vectorization (CAD conversion) turns that image into an editable, line-based file you can open and modify in AutoCAD or similar software. Scanning alone doesn't give you editable drawings; it gives you an accurate digital copy of what's already there.
Why Architecture Firms and AEC Professionals Digitize Blueprints
Firms digitize for a handful of recurring reasons:
- Decades-old project archives that are fragile, disorganized, or at risk of physical loss
- Frequent renovation or permit reference needs where staff pull the same drawings repeatedly
- Multi-location teams needing fast, simultaneous access to the same drawing set
- Version control on active projects with multiple revision rounds
- Reprint consistency when a client or contractor needs a clean, accurate copy
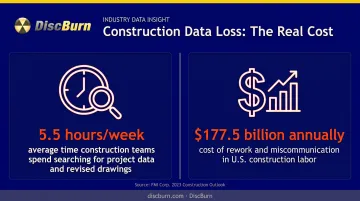
Without digitization, retrieval becomes a real drag on staff time. According to a 2018 survey of construction leaders by PlanGrid and FMI, teams spent an average of 5.5 hours a week hunting for project data, including revised drawings. Non-optimal work tied to rework and miscommunication was estimated at $177.5 billion annually in U.S. labor costs.
Is digitization required by law? Usually not for private firms. Government agencies face a different reality: federal rules for digitizing permanent records require validated equipment and documented handling procedures. For most private practices, though, digitization is an operational best practice rather than a compliance obligation.
How the Blueprint Scanning and Digitization Process Works
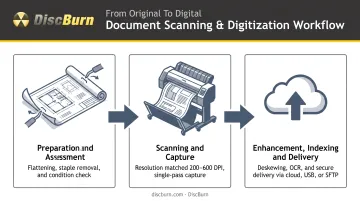
The end-to-end flow looks like this: physical drawing → preparation → wide-format capture → digital enhancement and indexing → delivery/storage.
Inputs include the physical blueprint itself (rolled, folded, or flat) plus instructions for resolution, color mode, and output format.
During capture, the sheet is fed through or placed on a wide-format scanner that records the image line by line at the chosen DPI. Technicians set resolution (typically 200–600 DPI based on condition and use case), color/grayscale/bitonal mode, and calibration so scale stays accurate.
The result: the fragile original stops getting handled day-to-day, and a searchable, reproducible digital file becomes the working reference.
Step 1 — Preparation and Assessment
Technicians flatten, unroll, and clear drawings of staples, tape, or bindings before anything touches a scanner. They assess condition at this stage and flag fragile sheets for special handling, especially brittle vellum or heavily creased blueprint paper.
Sorting and grouping logic is decided here too. Organizing by project, client, or drawing number directly affects how easy the finished archive is to search later.
Step 2 — Scanning and Capture
Wide-format scanners handle roughly 36 to 54+ inches, capturing the full sheet in a single pass rather than stitching smaller scans together. Stitching introduces alignment errors that matter when dimensional accuracy counts.
Resolution is matched to condition and purpose:
- Markup and working copies: 200–300 DPI
- Standard, well-preserved drawings: 300–400 DPI
- Faded or historic drawings: 600 DPI or higher
Federal digitization guidelines for oversize materials like maps and technical drawings recommend resolutions in the 300–400 ppi range as a baseline, with fine lines needing to span at least two pixels for accurate reproduction.
Step 3 — Enhancement, Indexing, and Delivery
Digital cleanup follows capture: deskewing, contrast and brightness correction, noise removal, and OCR so text and labels become searchable. Files are then renamed and indexed with consistent conventions (project name, drawing number, revision, date) so the archive stays easy to search.
Delivery typically happens through secure cloud storage, encrypted drives, or SFTP transfer.
Firms that need a physical, portable backup—or must hand off a large drawing archive without relying on an internet connection—often load finished sets onto custom USB drives. DiscBurn loads blueprint files onto drives from 32GB to 128GB (custom capacities available for larger archives) and verifies each load with offline MD5 checks in an air-gapped environment. For a more durable physical copy, Blu-ray mastering at 25GB or 50GB capacity is a solid alternative.
Where and When Blueprint Scanning Is Applied
Digitization fits into several recurring workflows:
- Architecture firm project archives — converting decades of paper records into a searchable digital library
- Construction as-built record-keeping — documenting final conditions after a project wraps
- Facility management systems — giving building operators quick access to floor plans and MEP layouts
- Government permitting and planning offices — maintaining public records for zoning and building history
Most scanning work starts at one of these triggers:
- Project closeout — capturing final as-built drawings before the file goes to storage
- Before renovation or demolition — pulling original drawings for reference while they still exist in usable condition
- Office relocation — a natural checkpoint to digitize rather than move boxes of paper
- Legacy archive cleanup — a dedicated effort to convert an entire back-catalog of drawings
Legacy collections work best as one-time bulk projects. Active firms scan new as-built drawings project by project instead of batching everything at year's end.
Key Factors That Affect Blueprint Scanning Quality
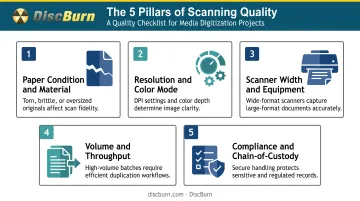
Output quality depends on more than just hitting "scan." Five factors do most of the heavy lifting:
- Paper condition and material — age, fading, creases, tears, and medium (vellum, mylar, blueprint paper) set how much care and resolution a sheet needs
- Resolution and color mode — DPI and color, grayscale, or bitonal capture shape legibility, file size, and reprint quality
- **Scanner width and equipment capability** — pro wide-format scanners handle 54"+ in one pass; consumer gear tops out around 24–36" and needs stitching
- Volume and throughput — a few drawings scan quickly; archives of thousands need batch workflows and realistic turnaround
- Compliance and chain-of-custody needs — government or legally significant drawings may require documented handling and audit trails
Paper condition deserves special attention. Cyanotype blueprints, in particular, shouldn't be washed or aggressively cleaned before scanning. That kind of handling risks image loss on the original.
Mylar and polyester drafting film can also build up static charge. Careless handling is enough to lift powdery graphite or charcoal right off the sheet.
Common Misconceptions and When Scanning May Not Be Necessary
A few myths about blueprint scanning still get in the way of good decisions.
"Any resolution is good enough." It isn't. Low-resolution captures lose the fine linework and dimensional accuracy needed for full-scale reprints or CAD reference. A 150 DPI scan might look fine on a screen but fail badly the moment someone tries to print it at full size.
"Scanning and CAD conversion are the same thing." They're not. Scanning produces a raster image — a picture of the drawing. Getting an editable vector file requires an additional scan-to-CAD or vectorization step, which is a separate service.
Scanning also isn't always the right call. Consider skipping a dedicated project when:
- Only a handful of drawings that could be scanned informally
- Native CAD files already exist for the set
- Non-fragile drawings that haven't been requested in years
That last point matters more than it sounds. Digitizing rarely-accessed, stable records just because "digitization is best practice" burns budget that could go toward drawings your team actually needs day-to-day.
Frequently Asked Questions
What are the steps of blueprint digitization?
The process moves through preparation and assessment, wide-format scanning at an appropriate resolution, then enhancement, indexing, and secure delivery.
What is the difference between a blueprint and a digital blueprint?
A traditional blueprint is a physical paper drawing. A digital blueprint is the scanned file version, stored as PDF, TIFF, or a CAD-compatible format.
What are the three types of blueprints?
Architectural, structural, and MEP (mechanical/electrical/plumbing) drawings are the three main categories. Civil and as-built drawings also get produced frequently on most projects.
How much does blueprint scanning cost?
Pricing depends on drawing size, quantity, condition, and required resolution. Most professional providers offer custom quotes rather than a flat per-page rate because those variables change by project.
What resolution should blueprints be scanned at?
300–400 DPI is standard for most architectural drawings. Faded or historically valuable sheets often warrant 600 DPI or higher to preserve legibility.
Can old or damaged blueprints still be digitized?
Yes. Careful handling combined with enhancement steps like contrast correction and noise removal can recover legibility even on aged or fragile originals.